From Concept to Buildable Design
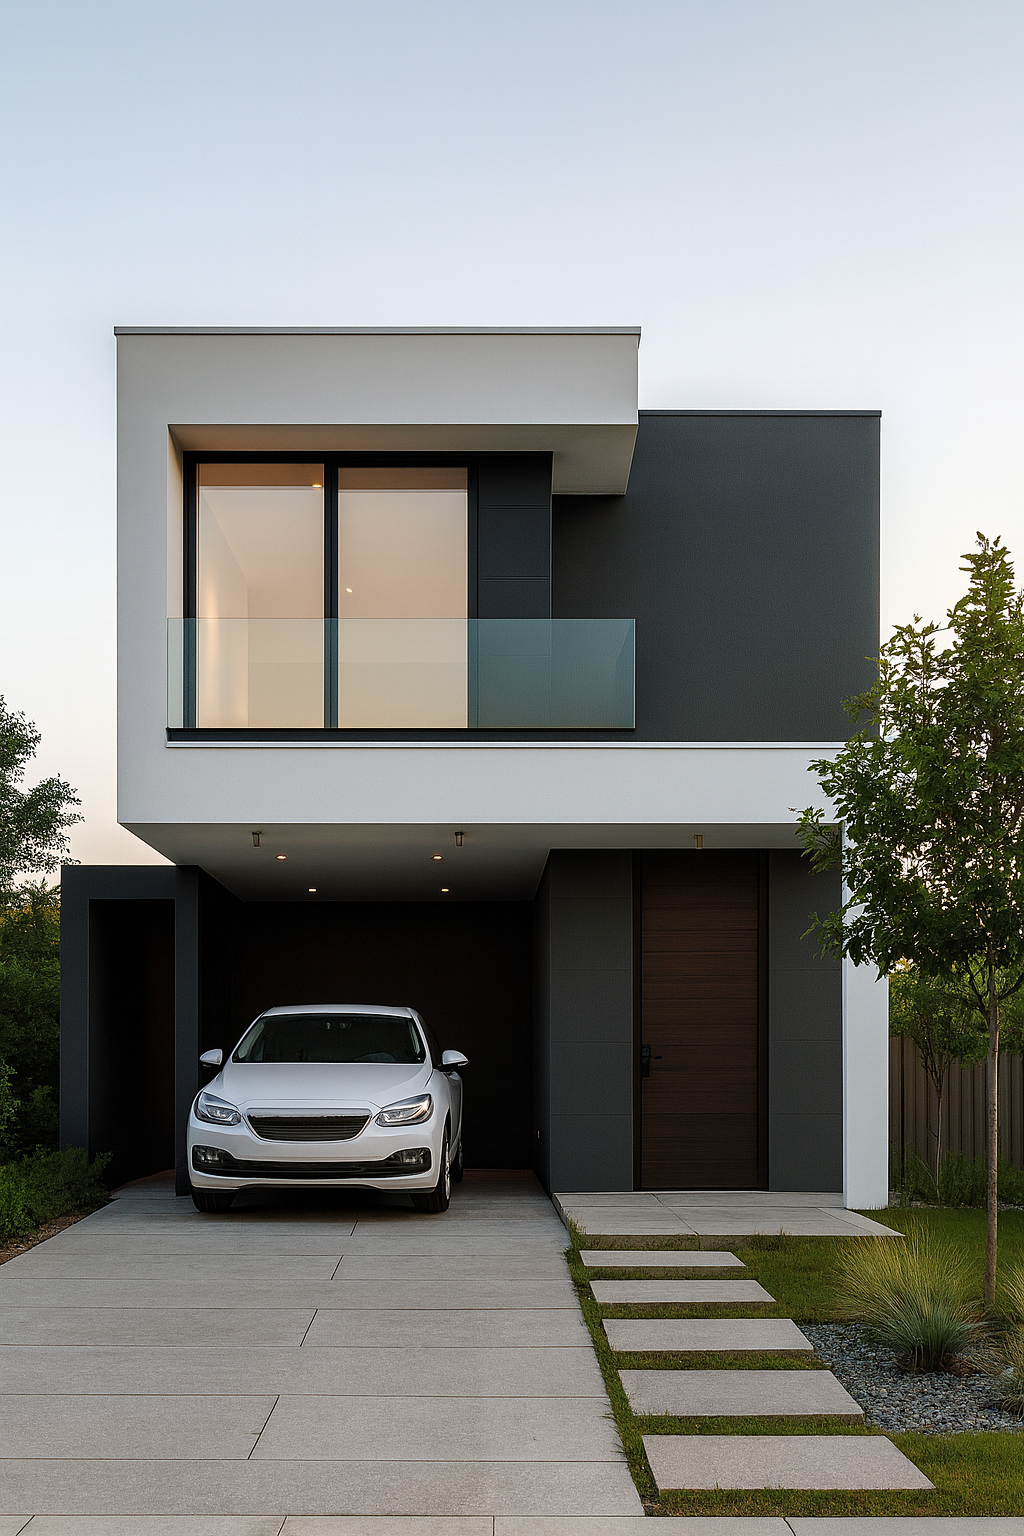
We turn your ideas into functional, build-ready architectural designs using detailed 3D models, ensuring every decision aligns with your lifestyle and budget.
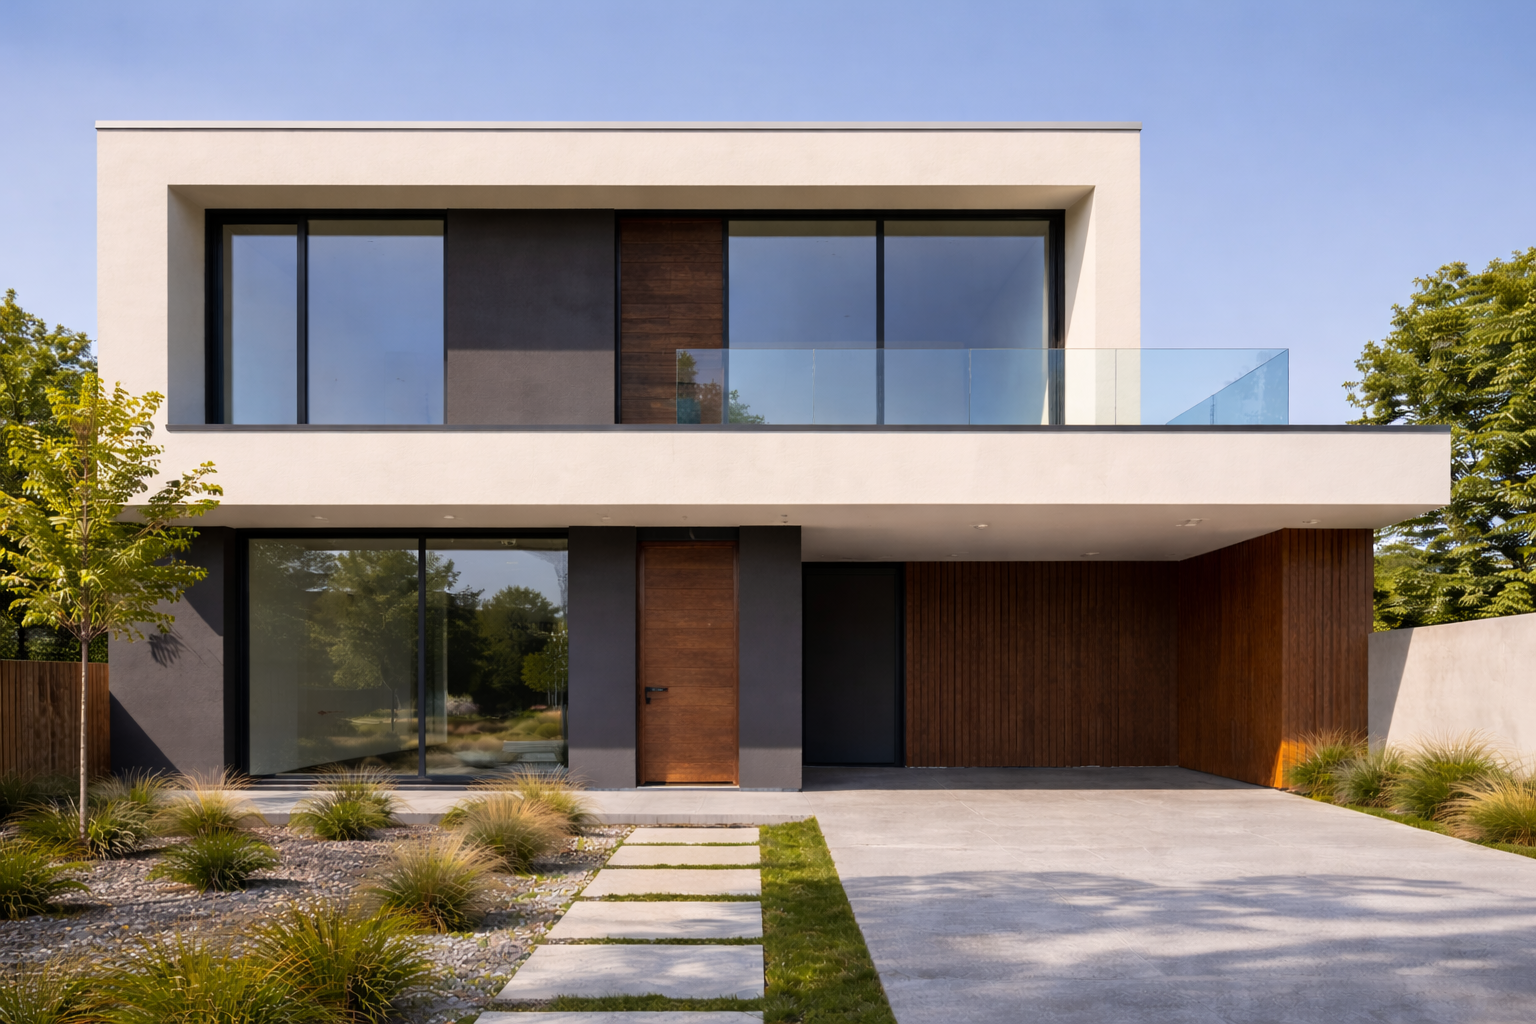
We guide your family through the design, budgeting, and technical planning of your home, using structured processes that bring clarity, control, and confidence from day one.
We turn your ideas into functional, build-ready architectural designs using detailed 3D models, ensuring every decision aligns with your lifestyle and budget.
We manage the complete building permit process, coordinating technical documentation and submissions so your project can move forward smoothly and compliantly.
We provide professional construction supervision and honest technical advice, helping you avoid costly mistakes and maintain quality throughout the build.
Our primary focus is single-family residential homes, but we also work on renovations, extensions, and small commercial projects depending on scope and requirements.
Yes. We accompany you from the initial concept through design, permits, and construction, ensuring a clear and organized experience at every stage.
Yes. We assist with the full permit process and coordinate with local authorities. Approval timelines depend on the institutions involved, but we guide you throughout.
Yes. We assist with the full permit process and coordinate with local authorities. Approval timelines depend on the institutions involved, but we guide you throughout.
We provide professional construction supervision and honest technical advice, helping you avoid costly mistakes and maintain quality throughout the build.
We mainly work on projects within the Greater Metropolitan Area.